Mohammed Bin Rashid Al Maktoum City · District 11

District 11
Opal Gardens

A Lifestyle Designed to Indulge

Elegant villas, semi-detached villas and townhouses surrounded by a crystal lagoon, lush landscapes and over 5km of cycling and pedestrian trails — in Dubai's most affluent address.

25+
Years Experience
AED 2B+
Deals Transacted
#1
Opal Gardens Specialist
Illustrious & Elevated

A Secluded Haven
in Dubai's
Most Affluent Address

District 11 Opal Gardens is the newest high-end community in Mohammed Bin Rashid Al Maktoum City — perfectly situated at the intersection of Sheikh Mohammed Bin Zayed Road and Al Ain Road.

With exceptional access to Downtown Dubai, the development enlivens the spirit with verdant green spaces encircling a stunning crystal lagoon, and over 5km of cycling and pedestrian trails.

Discover More
Developer
Meydan — MBR Al Maktoum City
Location
District 11, MBR City, Dubai
Property Types
Villas · Semi-Detached · Townhouses
Bedrooms
4, 5 & 6 Bedroom Configurations
Lifestyle Feature
Crystal Lagoon · 5km Cycling Track
Status
Gated Community · Multiple Gate Access
Residences

Villas, Semi-Detached &
Townhouse Types

Impeccable homes down to every detail — featuring high ceilings, generous layouts, large windows, private gardens and optional swimming pools.
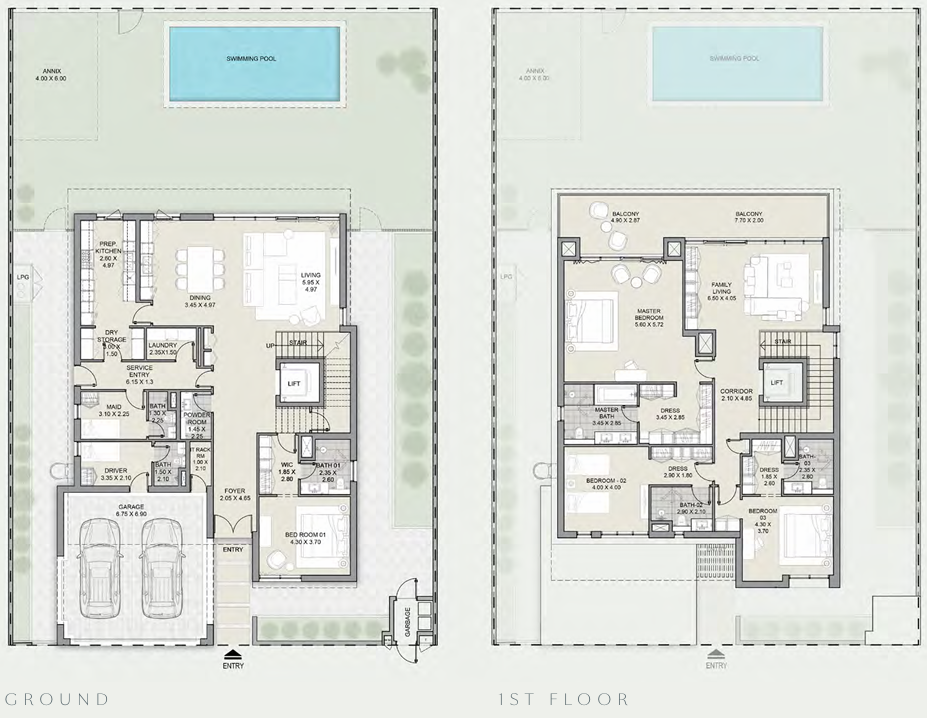
4-Bedroom Villa floor plan
Ground Floor — Illustrative Plan
Villa
Type A · Four Bedroom

4-Bedroom Villa

Spacious and airy with large windows, generous balconies and terraces, and optional private swimming pool. Ground + First Floor configuration.
Ground Floor196.38 sq.m · 2,113 sq.ft
First Floor194.57 sq.m · 2,094 sq.ft
Balcony / Terrace29.94 sq.m · 322 sq.ft
Garage52.52 sq.m · 565 sq.ft
Total Built-Up Area473.41 sq.m · 5,095 sq.ft
Bedrooms4 + Maid's Room
Pool OptionAvailable
Enquire About This Type
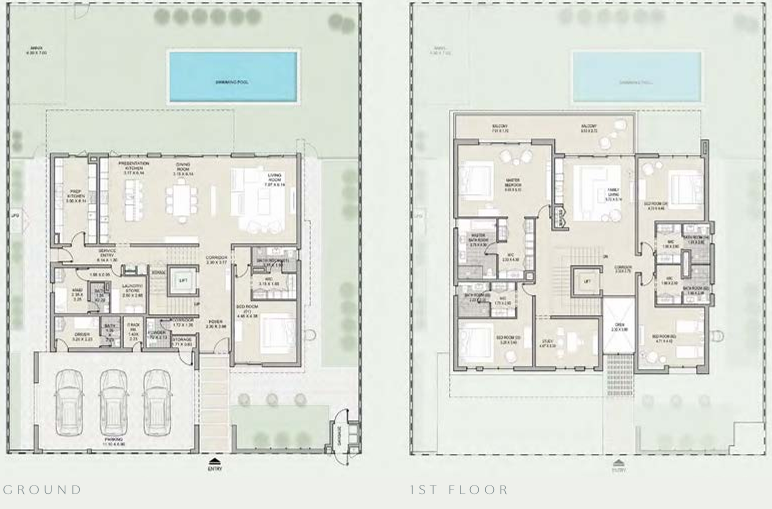
Five Bedroom Villa Type A floor plan
Floor Plan — Type A
Villa
Type A · Five Bedroom

5-Bedroom Villa

Grand family villas with presentation kitchen, study, family living area, and 3-car garage. Optional private pool and annex.
Ground Floor255.62 sq.m · 2,751 sq.ft
First Floor277.56 sq.m · 2,987 sq.ft
Balcony / Terrace29.57 sq.m · 318 sq.ft
Garage84.25 sq.m · 906 sq.ft
Total Built-Up Area647 sq.m · 6,964 sq.ft
Pool OptionAvailable
Enquire About This Type
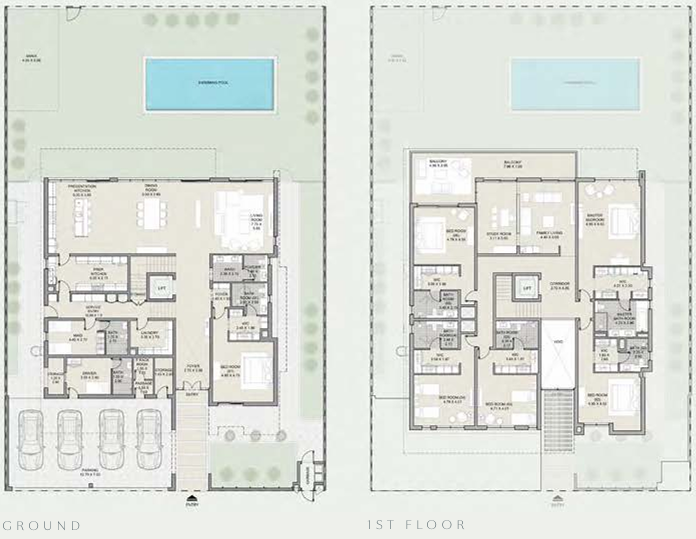
Six Bedroom Villa Type A floor plan
Floor Plan — Type A
Villa
Type A · Six Bedroom

6-Bedroom Villa

The pinnacle of District 11 living. Ultra-spacious with presentation kitchen, master suite, 4-car garage and expansive roof terraces.
Ground Floor313.36 sq.m · 3,372 sq.ft
First Floor337 sq.m · 3,627 sq.ft
Balcony / Terrace37.9 sq.m · 407 sq.ft
Garage97.06 sq.m · 1,044 sq.ft
Total Built-Up Area785.32 sq.m · 8,453 sq.ft
Pool OptionAvailable
Enquire About This Type
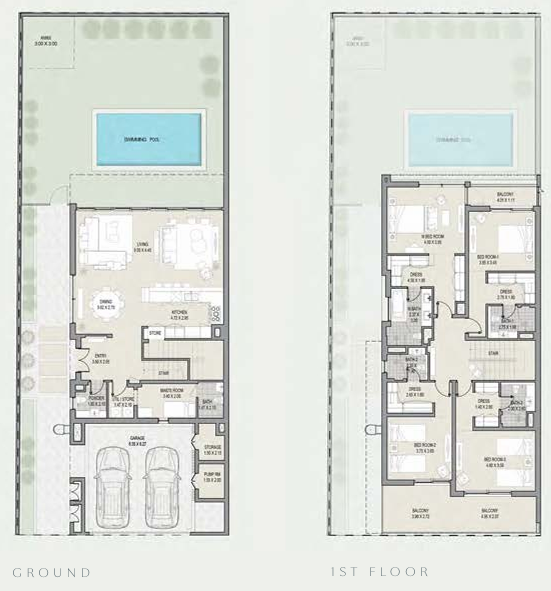
Four Bedroom Semi-Detached Villa Type A floor plan
Floor Plan — Type A
Semi
Type A & B · Four Bedroom

Semi-Detached Villa

Four-bedroom semi-detached villas with high ceilings, large windows and private backyard with elegantly designed patio. Type A and Type B configurations available.
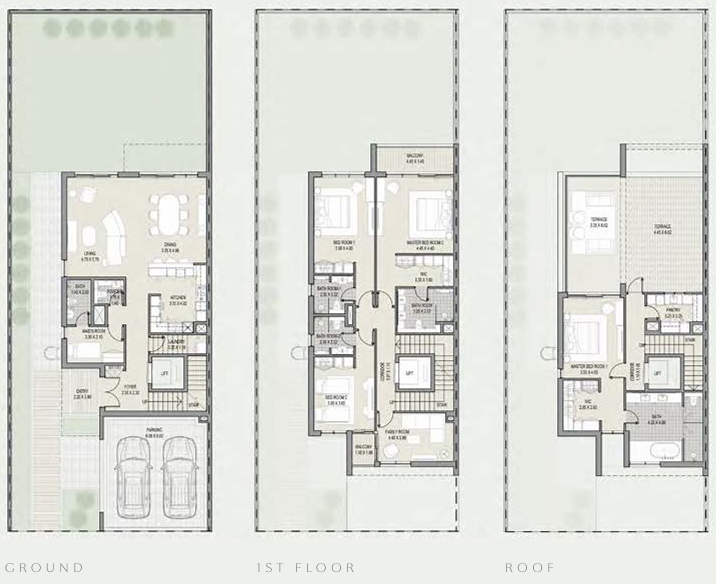
Ground Floor123.85 sq.m · 1,333 sq.ft
First Floor154.54 sq.m · 1,663 sq.ft
Balcony / Terrace26.74 sq.m · 287 sq.ft
Garage46.26 sq.m · 497 sq.ft
Total Built-Up Area351.39 sq.m · 3,782 sq.ft
Types AvailableType A & Type B
Enquire About This Type
Four Bedroom Townhouse Type A floor plan
Floor Plan — Type A
TH
Type A · Four Bedroom

Townhouse Type A

Elevated four-bedroom townhouses thoughtfully laid out across three floors to maximise space, with private backyard, roof terrace and lift.
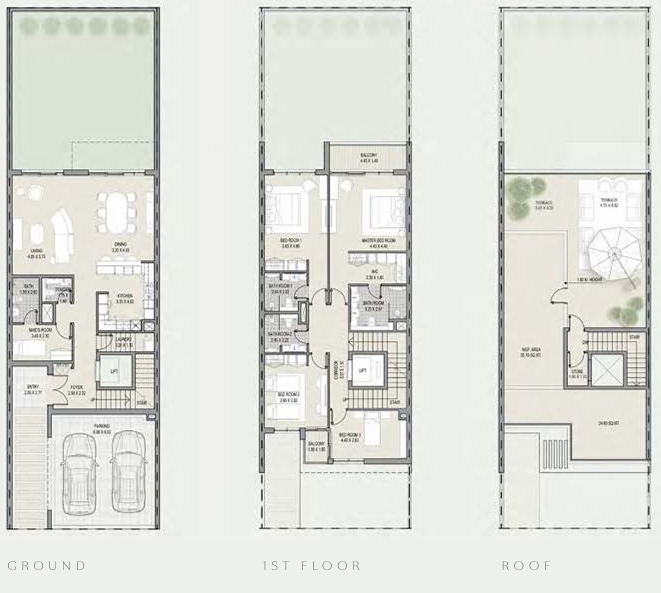
Ground Floor113.01 sq.m · 1,216 sq.ft
First Floor137.80 sq.m · 1,483 sq.ft
Second Floor80.86 sq.m · 870 sq.ft
Balcony / Terrace SF57.82 sq.m · 622 sq.ft
Garage41.37 sq.m · 445 sq.ft
Total Built-Up Area450.67 sq.m · 4,850 sq.ft
Enquire About This Type
Four Bedroom Townhouse Type B floor plan
Floor Plan — Type B
TH
Type B · Four Bedroom

Townhouse Type B

Four-bedroom townhouse with private garden, landscaped backyard and roof terrace access across ground, first and roof levels.
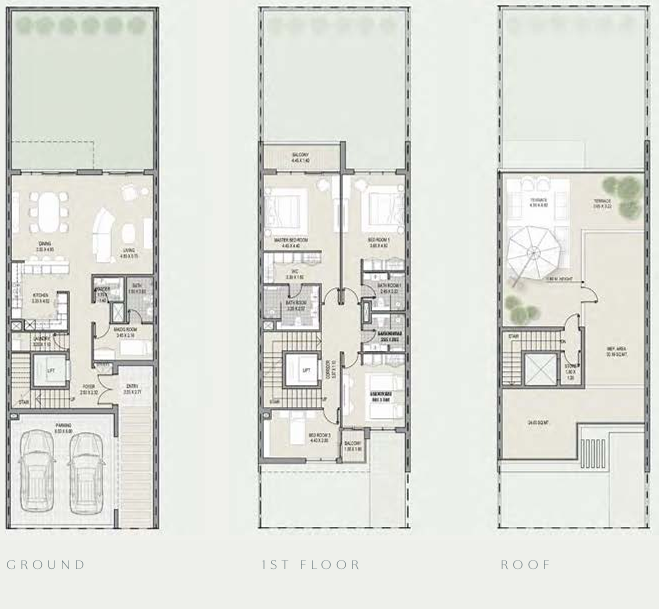
Ground Floor113.03 sq.m · 1,216 sq.ft
First Floor137.38 sq.m · 1,478 sq.ft
Second Floor17.40 sq.m · 187 sq.ft
Garage41.37 sq.m · 445 sq.ft
Total Built-Up Area325.84 sq.m · 3,507 sq.ft
Enquire About This Type
Four Bedroom Townhouse Type C floor plan
Floor Plan — Type C
TH
Type C · Four Bedroom

Townhouse Type C

Four-bedroom townhouse configuration with optimised internal layout, private garden and dedicated roof terrace living space.
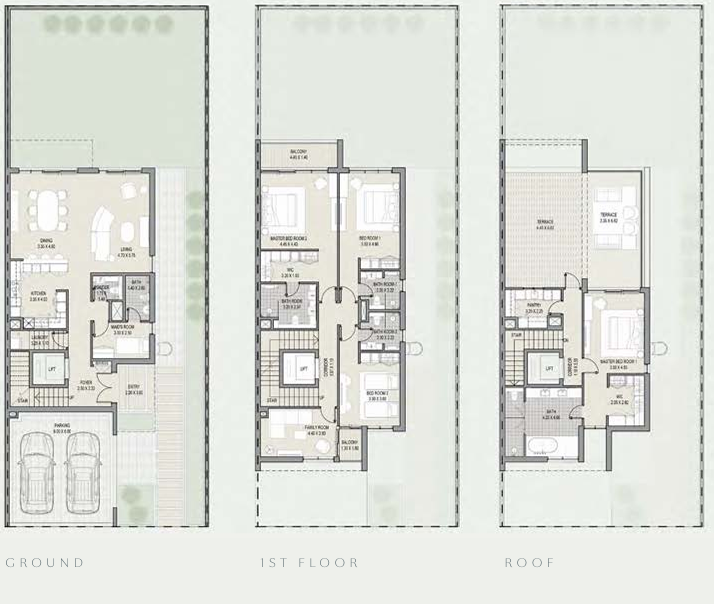
Ground Floor113.03 sq.m · 1,216 sq.ft
First Floor137.38 sq.m · 1,478 sq.ft
Second Floor17.40 sq.m · 187 sq.ft
Garage41.37 sq.m · 445 sq.ft
Total Built-Up Area325.84 sq.m · 3,507 sq.ft
Enquire About This Type
Four Bedroom Townhouse Type D floor plan
Floor Plan — Type D
TH-D
Type D · Four Bedroom

Townhouse Type D

Corner-influenced configuration with larger terrace footprint on the second floor. Same BUA as Type A with varied internal layout.
Ground Floor113.01 sq.m · 1,216 sq.ft
GF Terrace8.58 sq.m · 92 sq.ft
First Floor137.80 sq.m · 1,483 sq.ft
Second Floor80.86 sq.m · 870 sq.ft
SF Terrace57.82 sq.m · 622 sq.ft
Total Built-Up Area450.67 sq.m · 4,850 sq.ft
Enquire About This Type
Master Plan · MBR City

Lagoon, Amenities &
Location Overview

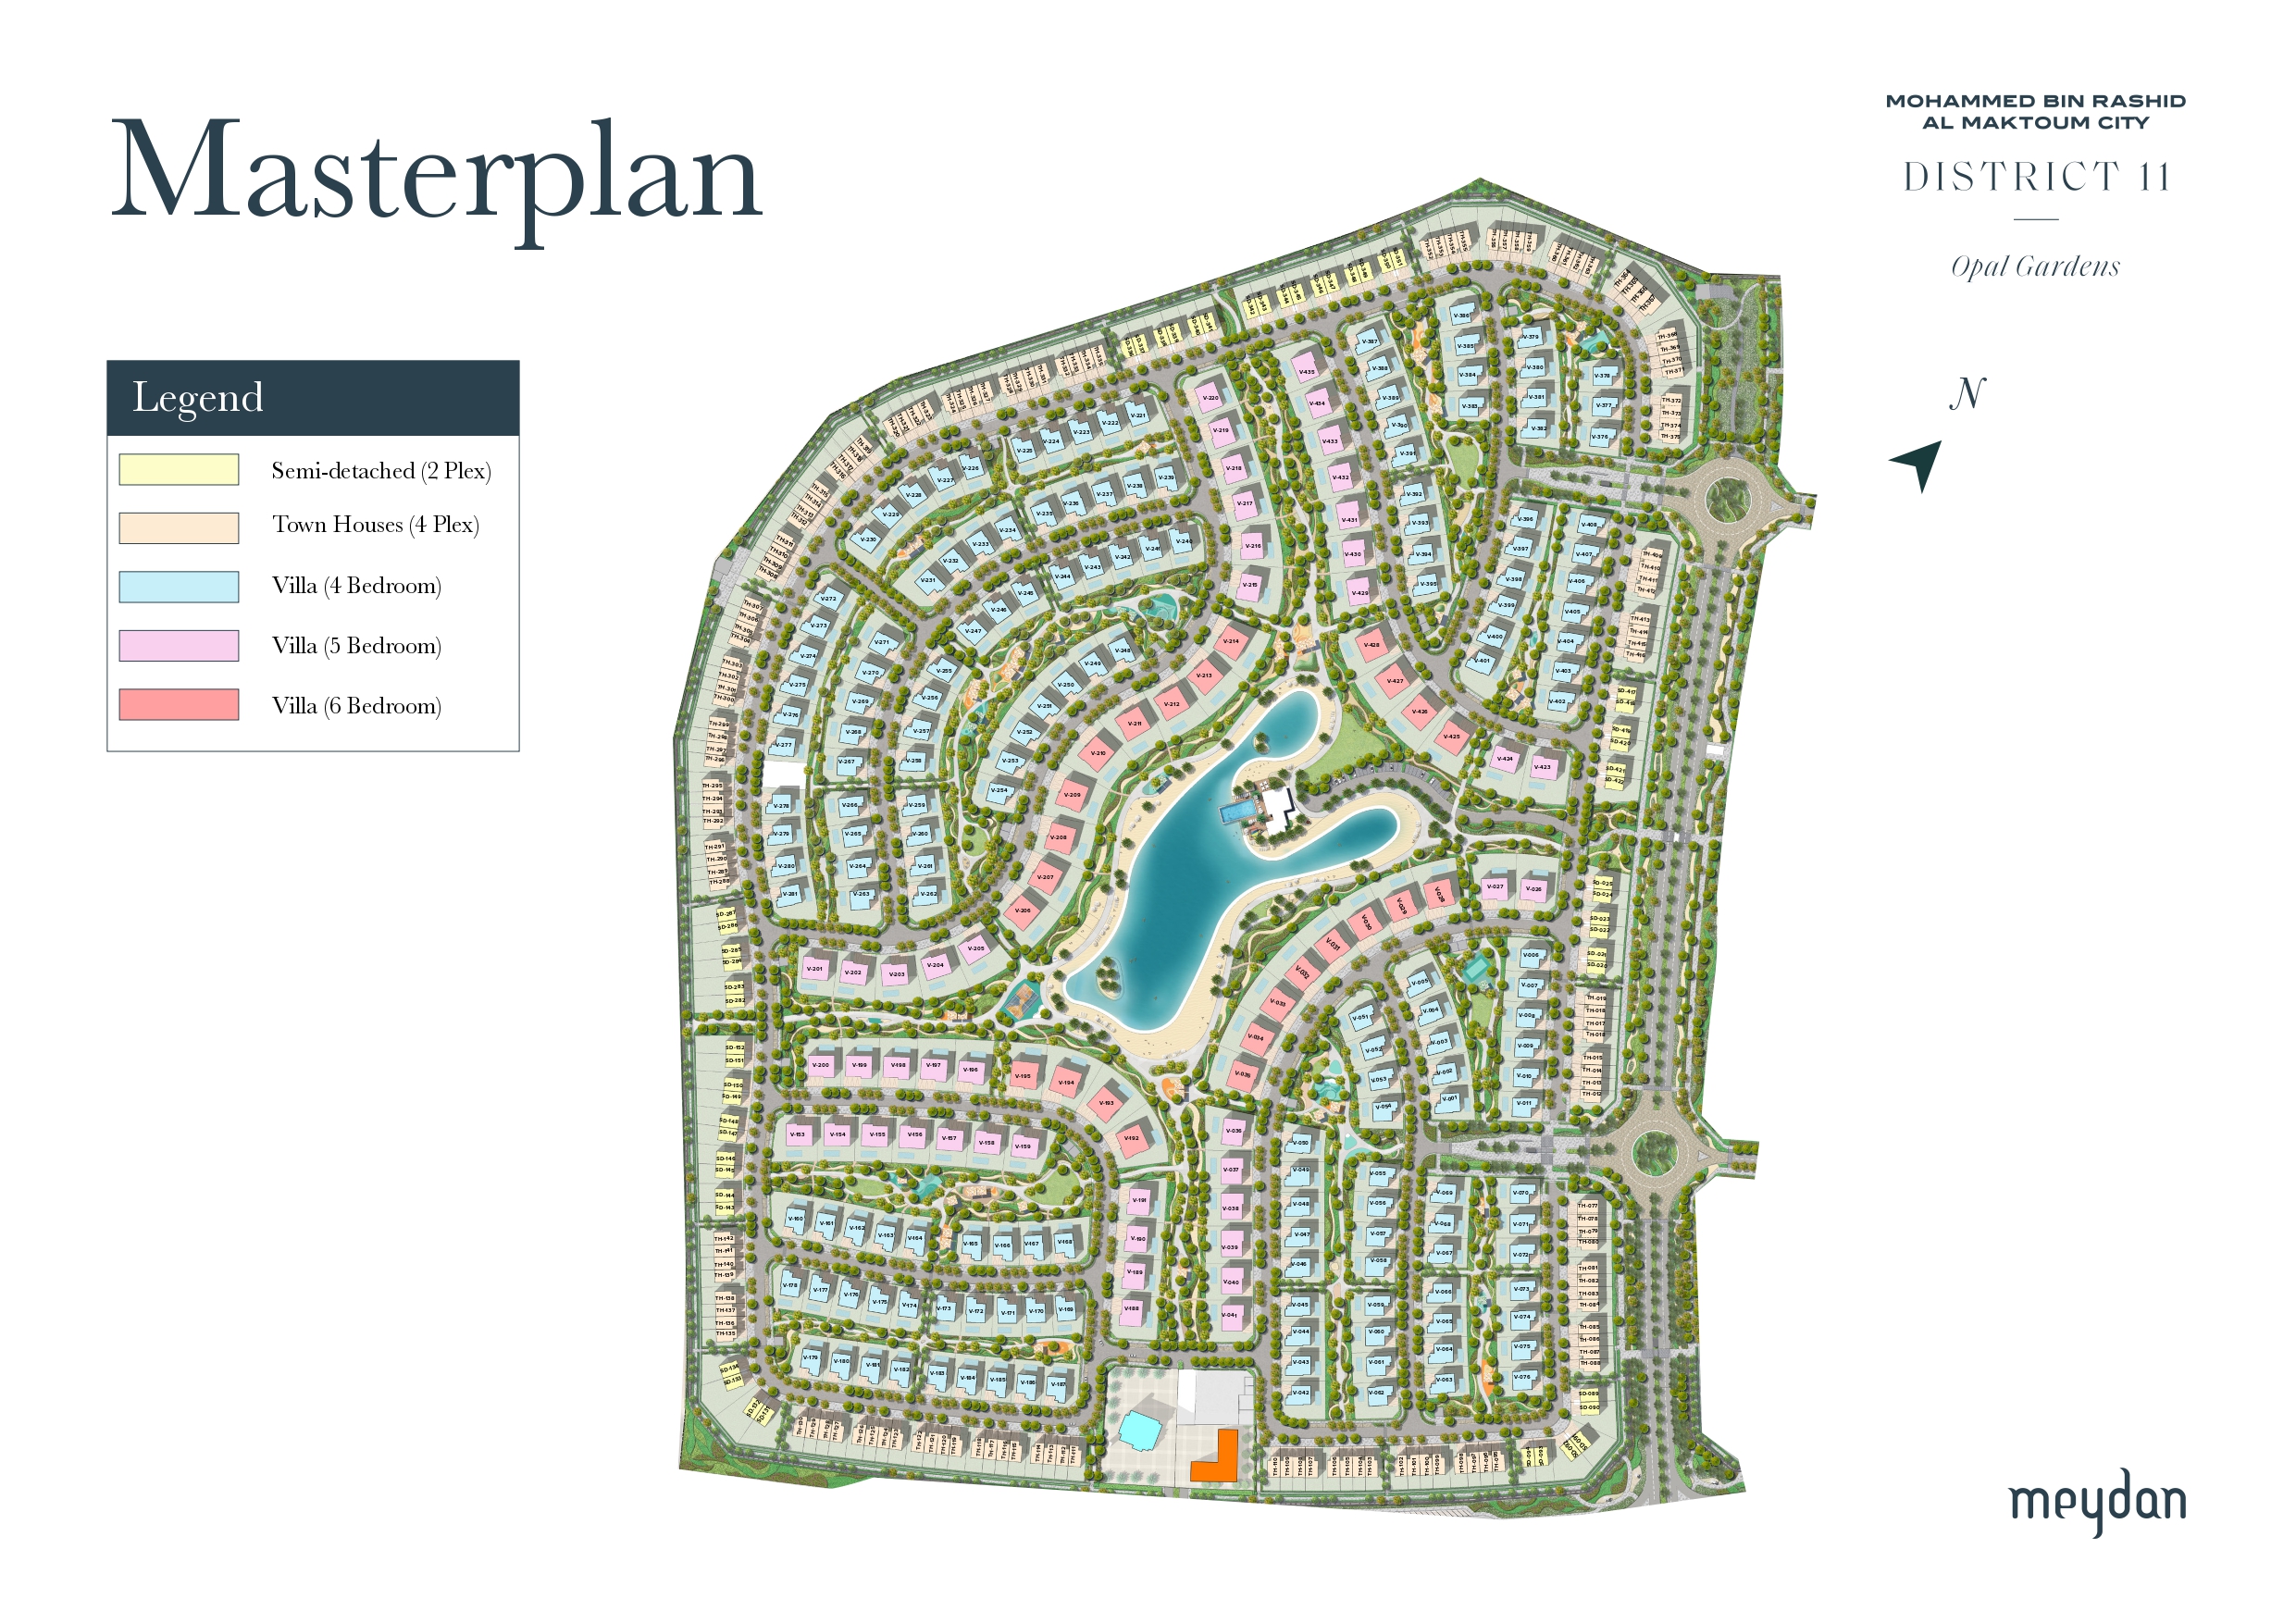
District 11 Opal Gardens wraps around a stunning crystal lagoon with sandy beaches, cycling tracks and green corridors — moments from Downtown Dubai.

District 11 Opal Gardens Masterplan — Meydan, MBR City
🏙️
10 min
Downtown Dubai
🏇
5 min
Meydan Racecourse
💼
12 min
DIFC / Business Bay
✈️
15 min
Dubai Int'l Airport
🎓
5 min
Kent College
🛍️
8 min
Dubai Mall
Amenities

An Idyllic Way
of Life

Health, wellness and comfort — a curated selection of amenities designed to support an active lifestyle and unforgettable family moments.

💧
Crystal Lagoon
🏖️
Sandy Beach
🚴
5km Cycle Track
🏊
Swimming Areas
🛶
Kayaking & Canoeing
🧘
Yoga Platform
🏋️
Outdoor Fitness
🎾
Sports Courts
🧒
Kids Play Area
🌿
Lush Landscaping
🕌
Mosque
🛍️
Retail & Dining
🏫
Schools Nearby
🏥
Clinics
🔒
Gated Security
🌳
Shaded Walkways
Video Gallery

See District 11
Opal Gardens

Watch our curated video collection — community tours, investment analysis, lifestyle walkthroughs and market intelligence.

No more videos on this page.

No videos available yet. Check back soon.

Why Work With Me

The District 11 Expert
You Need

Every broker knows District 11 exists. Only one has studied it unit by unit, type by type, and neighbourhood block by block.

◈

Unit-Level Mastery

I know every villa type, every townhouse configuration, every lagoon-facing vs. park-facing plot — and exactly which ones command the highest resale premiums.

◈

Global Buyer Network

300+ qualified investors from GCC, Europe and Asia actively watching District 11 Opal Gardens with real capital ready to deploy.

◈

Developer Intelligence

Direct relationships with Meydan's team give my clients first access to off-market opportunities and critical handover intelligence.

◈

25 Years Experience

London, Singapore, Abu Dhabi, Dubai — two and a half decades navigating global luxury real estate markets gives my clients a decisive edge.

Client Voices

What Investors Say

No testimonials yet.

Ready to explore
Opal Gardens?

Free valuation, investment brief or villa type comparison — choose your starting point.

Talk to the Expert Browse Listings